Multi-specialty and super-specialty hospitals
Hospital
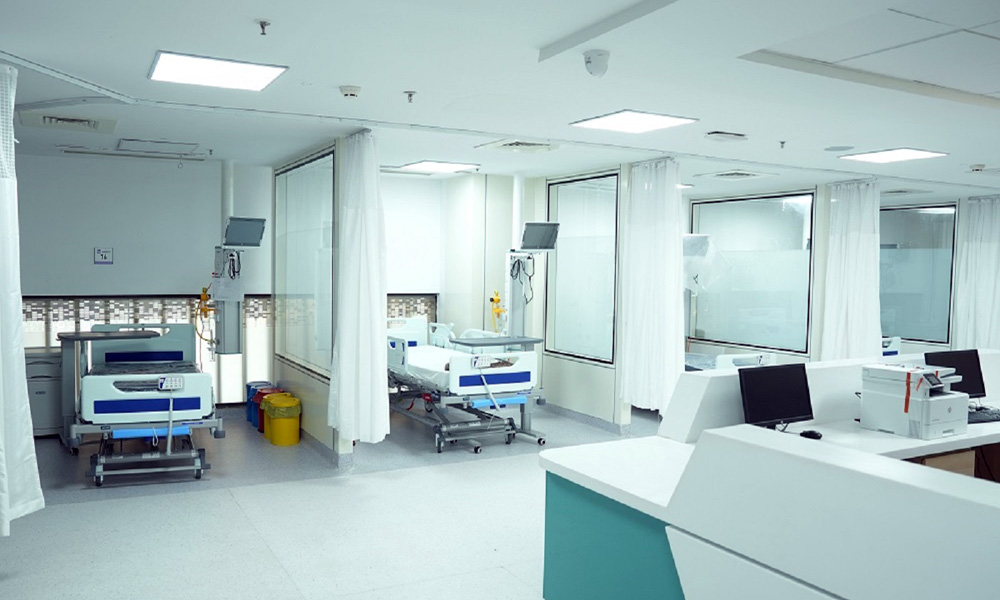
Hospital Construction & Healthcare Infrastructure Development
Building Safe, Compliant & Future-Ready Healthcare Facilities
Mahabir Desizn is a trusted hospital construction company in Noida and Greater Noida, specializing in designing and building high-performance healthcare facilities that meet clinical, regulatory, and operational demands. We work closely with hospitals, medical institutions, and healthcare investors to deliver facilities that prioritize patient safety, efficient workflows, and long-term adaptability.
Healthcare Construction Expertise That Understands Care Delivery
With over 15+ years of experience, Mahabir Desizn provides end-to-end hospital construction solutions — from medical planning and design to construction, interiors, and final commissioning. We understand that hospitals are complex environments where architecture, engineering, and medical functionality must work seamlessly together.
As experienced hospital building contractors in Noida, we focus on infection control, patient flow optimization, compliance with healthcare norms, and timely delivery — without disrupting ongoing operations.
Comprehensive Hospital Construction Services
Mahabir Desizn delivers customized healthcare construction solutions for small clinics to large multi-specialty hospitals.
-
-
Medical colleges and teaching hospitals
-
Diagnostic centers and laboratories
-
Day-care hospitals and specialty clinics
-
Hospital expansion and renovation projects
-
ICU, OT, and emergency department construction
-
Modular and prefabricated hospital structures
-
Medical gas pipeline and critical care infrastructure
Every hospital is planned with precision to ensure safety, hygiene, and operational efficiency.
Hospital Design Focused on Safety, Hygiene & Efficiency
Our hospital designs are driven by clinical workflows, patient comfort, and regulatory compliance.
Optimized Clinical Layouts
Efficient zoning for OPD, IPD, ICUs, OTs, diagnostics, pharmacies, and support services.
Infection Control & Hygiene
Anti-microbial finishes, proper ventilation, pressure control, and clean/dirty circulation separation.
Advanced MEP & Medical Systems
HVAC for critical areas, medical gas pipelines, backup power, fire safety, and smart building systems.
Patient-Centric Infrastructure
Barrier-free access, natural lighting, noise control, and comfortable waiting areas.
Why Choose Mahabir Desizn for Hospital Construction
Healthcare-First Approach
Designs aligned with doctors, nurses, and operational teams for real-world functionality.
Regulatory & Compliance Expertise
Experience with NABH guidelines, fire safety norms, biomedical waste rules, and local approvals.
Time-Sensitive Execution
Fast-track hospital construction with strict quality control and milestone-based delivery.
Proven Healthcare Track Record
50+ institutional and healthcare projects delivered across Noida and NCR.
Start Your Hospital Construction Project with Mahabir Desizn
If you are planning a wind energy project or renewable energy infrastructure development, Mahabir Desizn is equipped to support safe, compliant, and high-performance execution.
Contact Mahabir Desizn
Phone: +91-8860 009 003
Email: info@mahabirdesizn.com
Office: MCHS Building, B-14, 4th Floor Sec-132 Noida, Uttar Pradesh 201304
Schedule a Meeting
What Service are you looking for?
How would you like to meet?
Where did you hear about us?
How do we contact you

Inquire Now