Manufacturing plants and factories (light & heavy industries)
Industrial
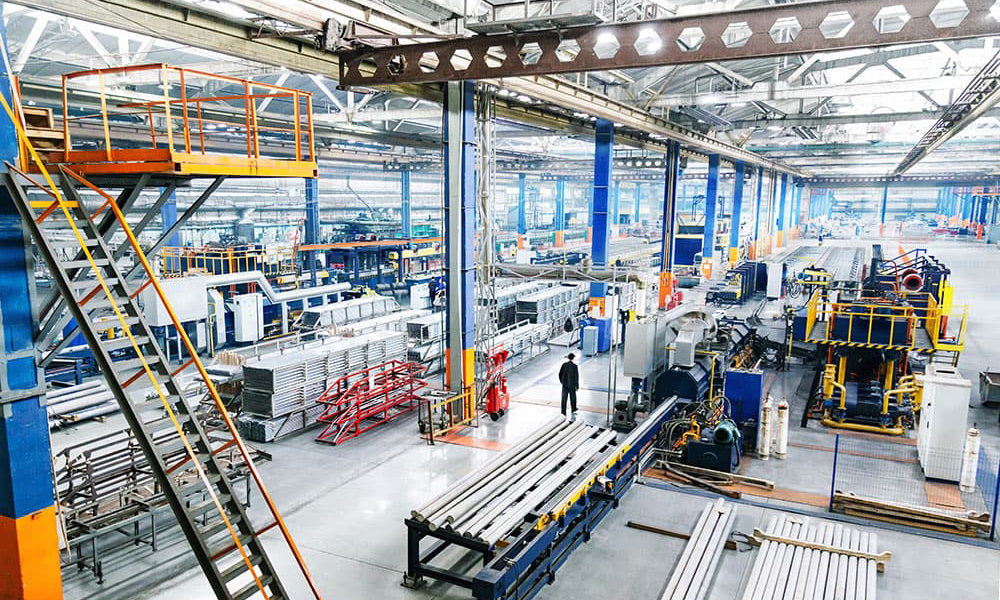
Industrial Construction & Infrastructure Solutions
Building High-Performance Industrial Facilities That Power Growth
Mahabir Desizn is a trusted industrial construction partner in Noida and Greater Noida, delivering robust, efficient, and future-ready industrial facilities for manufacturers, logistics operators, exporters, and large enterprises. From greenfield factories to complex industrial campuses, we design and build spaces that maximize operational efficiency, safety, and long-term ROI.
Industrial Construction Expertise That Goes Beyond Building
With 15+ years of construction excellence, Mahabir Desizn specializes in end-to-end industrial construction solutions — from feasibility and design to execution and final handover. We understand that industrial projects are not just structures; they are production engines. Our focus is on optimized layouts, smooth workflows, regulatory compliance, and scalable infrastructure that supports business expansion.
As one of the leading industrial construction companies in Noida, Mahabir Desizn delivers turnkey solutions tailored to industries such as manufacturing, FMCG, pharmaceuticals, automotive, electronics, warehousing, and heavy engineering.
Comprehensive Industrial Construction Services
Mahabir Desizn offers a full spectrum of industrial construction services designed for performance, durability, and compliance.
-
-
Industrial sheds and PEB (Pre-Engineered Buildings)
-
Warehouses, logistics hubs, and distribution centers
-
Industrial parks and multi-unit industrial campuses
-
Cold storage and temperature-controlled facilities
-
Process-driven buildings for pharma, food, and chemicals
-
Utility infrastructure including power, water, and drainage
-
Retrofitting, expansion, and industrial facility upgrades
Every project is engineered for efficiency, safety, and cost control — without compromising on build quality.
End-to-End Turnkey Industrial Solutions
Mahabir Desizn provides complete turnkey execution, ensuring single-point accountability and seamless coordination across all stages.
Planning & Design
Industrial layout planning, space optimization, machinery flow analysis, and future scalability planning.
Civil & Structural Construction
Heavy-duty foundations, vibration-resistant structures, long-span sheds, and high-load flooring systems.
MEP & Utilities Integration
Power distribution, HVAC, compressed air systems, fire safety, water treatment, and drainage — all integrated for uninterrupted operations.
Compliance & Safety
Adherence to local building codes, environmental norms, fire regulations, and industrial safety standards.
Project Management & Handover
Strict timelines, quality audits, and ready-to-operate delivery.
Why Choose Mahabir Desizn for Industrial Construction
Built for Performance, Not Just Appearance
Our industrial buildings are designed around workflows, machinery movement, storage logic, and workforce safety.
Cost-Efficient & Time-Bound Execution
Optimized construction methods, fast-track execution, and transparent costing ensure higher ROI.
Proven Industrial Track Record
200+ completed commercial and industrial projects across Noida and NCR.
24/7 Project Monitoring & Reporting
Real-time project tracking with dedicated project managers and milestone-based updates.
Start Your Wind Energy Project with Mahabir Desizn
If you are planning a wind energy project or renewable energy infrastructure development, Mahabir Desizn is equipped to support safe, compliant, and high-performance execution.
Contact Mahabir Desizn
Phone: +91-8860 009 003
Email: info@mahabirdesizn.com
Office: MCHS Building, B-14, 4th Floor Sec-132 Noida, Uttar Pradesh 201304
Schedule a Meeting
What Service are you looking for?
How would you like to meet?
Where did you hear about us?
How do we contact you

Inquire Now